

BEDS4
BATHS1 full 1 partial
SQUARE FEET2,740
MLS#2036495
STATUSActive
PROPERTY TYPEResidential - Single Family
SCHOOLMineral Point
Listing Courtesy of:
Potterton Rule Real Estate LLC
Agency Contact: Off: 608-987-2142

Property Description
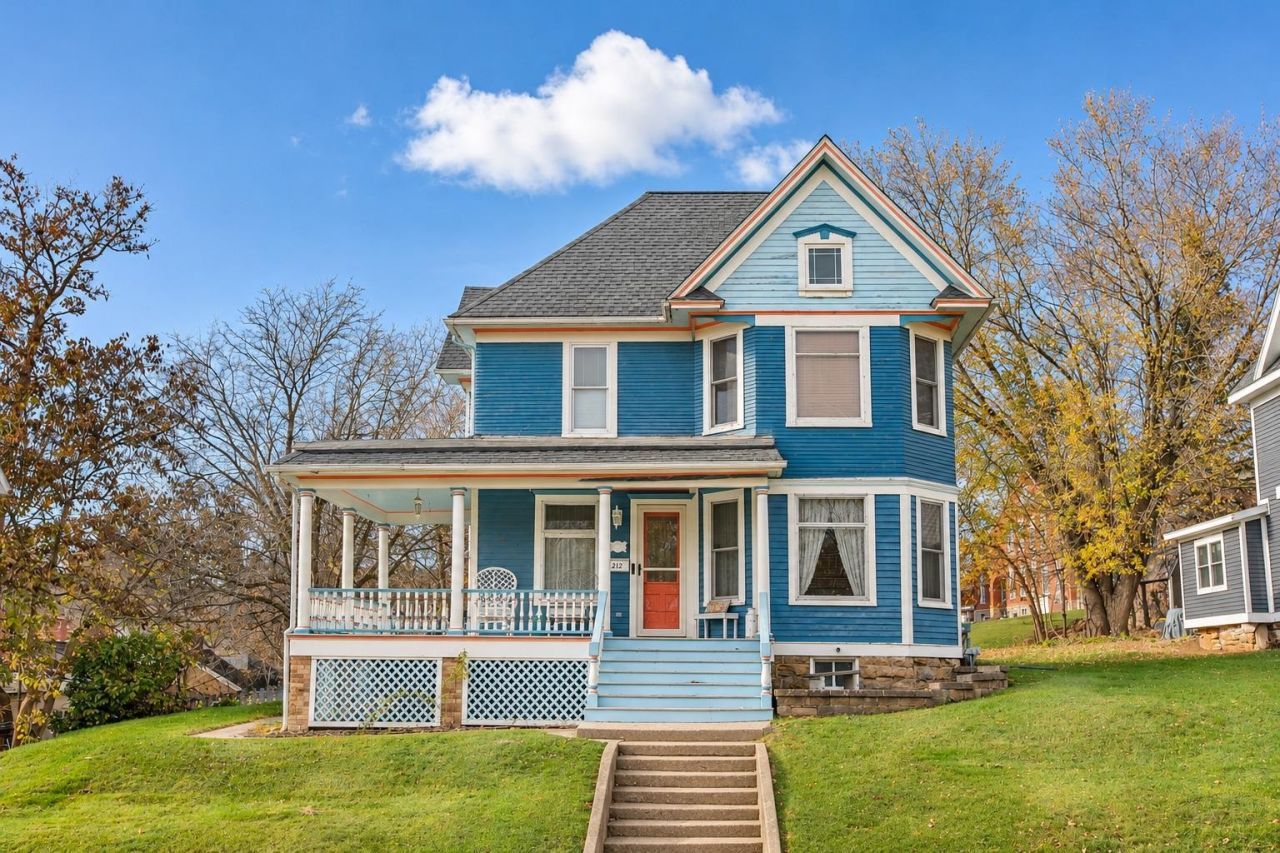
Built in 1905, this stately Victorian is just a short walk from Mineral Point's downtown historic district. A wrap-around porch leads into a spacious foyer featuring an elegant staircase and columns. Original woodwork and pocket doors have been beautifully preserved, and newer, large windows provide ample light throughout. The kitchen, bathrooms, and main floor laundry area have been upgraded. The beautifully finished walk-up attic features large windows and skylights with unlimited possibilities. An oversized attached two-car garage with plenty of room for storage makes for easy access. If you are in the market for a move-in ready home in a highly desirable location, don't miss this incredible opportunity! All room dimensions are approximate; buyers should verify if important.
Property Features
Property Type: Residential - Single Family
Fuel Type: Natural gas
Garage: 2 car attached
Lot Size:
Stories: 2.0
Taxes: $5,058
Year Built: 1905
Amenities
Wood
Feature Descriptions
Exterior: Wood
Garage: 2 car, Attached
Heating/Cooling: Radiant
Lot: Sidewalk
Lot Dimensions: 66x126
Water/Waste: Municipal water, Municipal sewer
Room Sizes
Primary Bedroom: 14x13 Level U
Bedroom 2: 14x12 Level U
Bedroom 3: 12x11 Level U
Bedroom 4: 11x9 Level U
Dining Room: 15x14 Level U
Family Room: 13x13 Level M
Kitchen: 21x10 Level M
Laundry Room: 6x4 Level M
Living/Great Room: 14x16 Level M
Local Schools
High School: Mineral Point
Middle School: Mineral Point
Elementary School: Mineral Point
School District: Mineral Point
Listed By / Shown By
Listed By
Agency Name: Potterton Rule Real Estate LLC
Agency Contact: Off: 608-987-2142
Shown By
Agent Name: Ryan Hoernecke
Agent Phone: (815) 914-6362
Agency Title: Dickerson & Nieman Realtors
Estimate Your Payment
Estimated Payment
$ 1,415.81 per month $879.10 Principal & Interest $421.50 Property Tax $115.21 Homeowner's InsuranceChange Payment Information

Ryan Hoernecke
Cell: (815) 914-6362
Email Me

This information, provided by seller, listing broker, and other parties, may not have been verified.
Copyright © 2026 South Central Wisconsin MLS Corporation. All rights reserved
Privacy Policy / DMCA Notice / ADA Accessibility


This site is hosted, designed and copyright
© 1994 - 2026 by
Delta Media Group, Inc. -- Patent Pending --
212 N Chestnut Street | MLS# 2036495
This single family home located at 212 N Chestnut Street, Mineral Point, WI 53565 is currently listed for sale with an asking price of $395,000. This property was built in 1905 and has 4 bedrooms and 1 full and 1 partial baths with 2740 sq. ft. N Chestnut Street is located within the Mineral Point school district. Search Mineral Point real estate on ryanhoernecke.dickersonnieman.com today.