

BEDS3
BATHS1 full
SQUARE FEET1,158
MLS#2036331
STATUSActive
PROPERTY TYPEResidential - Single Family
SUBDIVISIONRailroad Addition
SCHOOLMonroe
Listing Courtesy of:
Home Pros
Agency Phone: 608-460-7000

Property Description
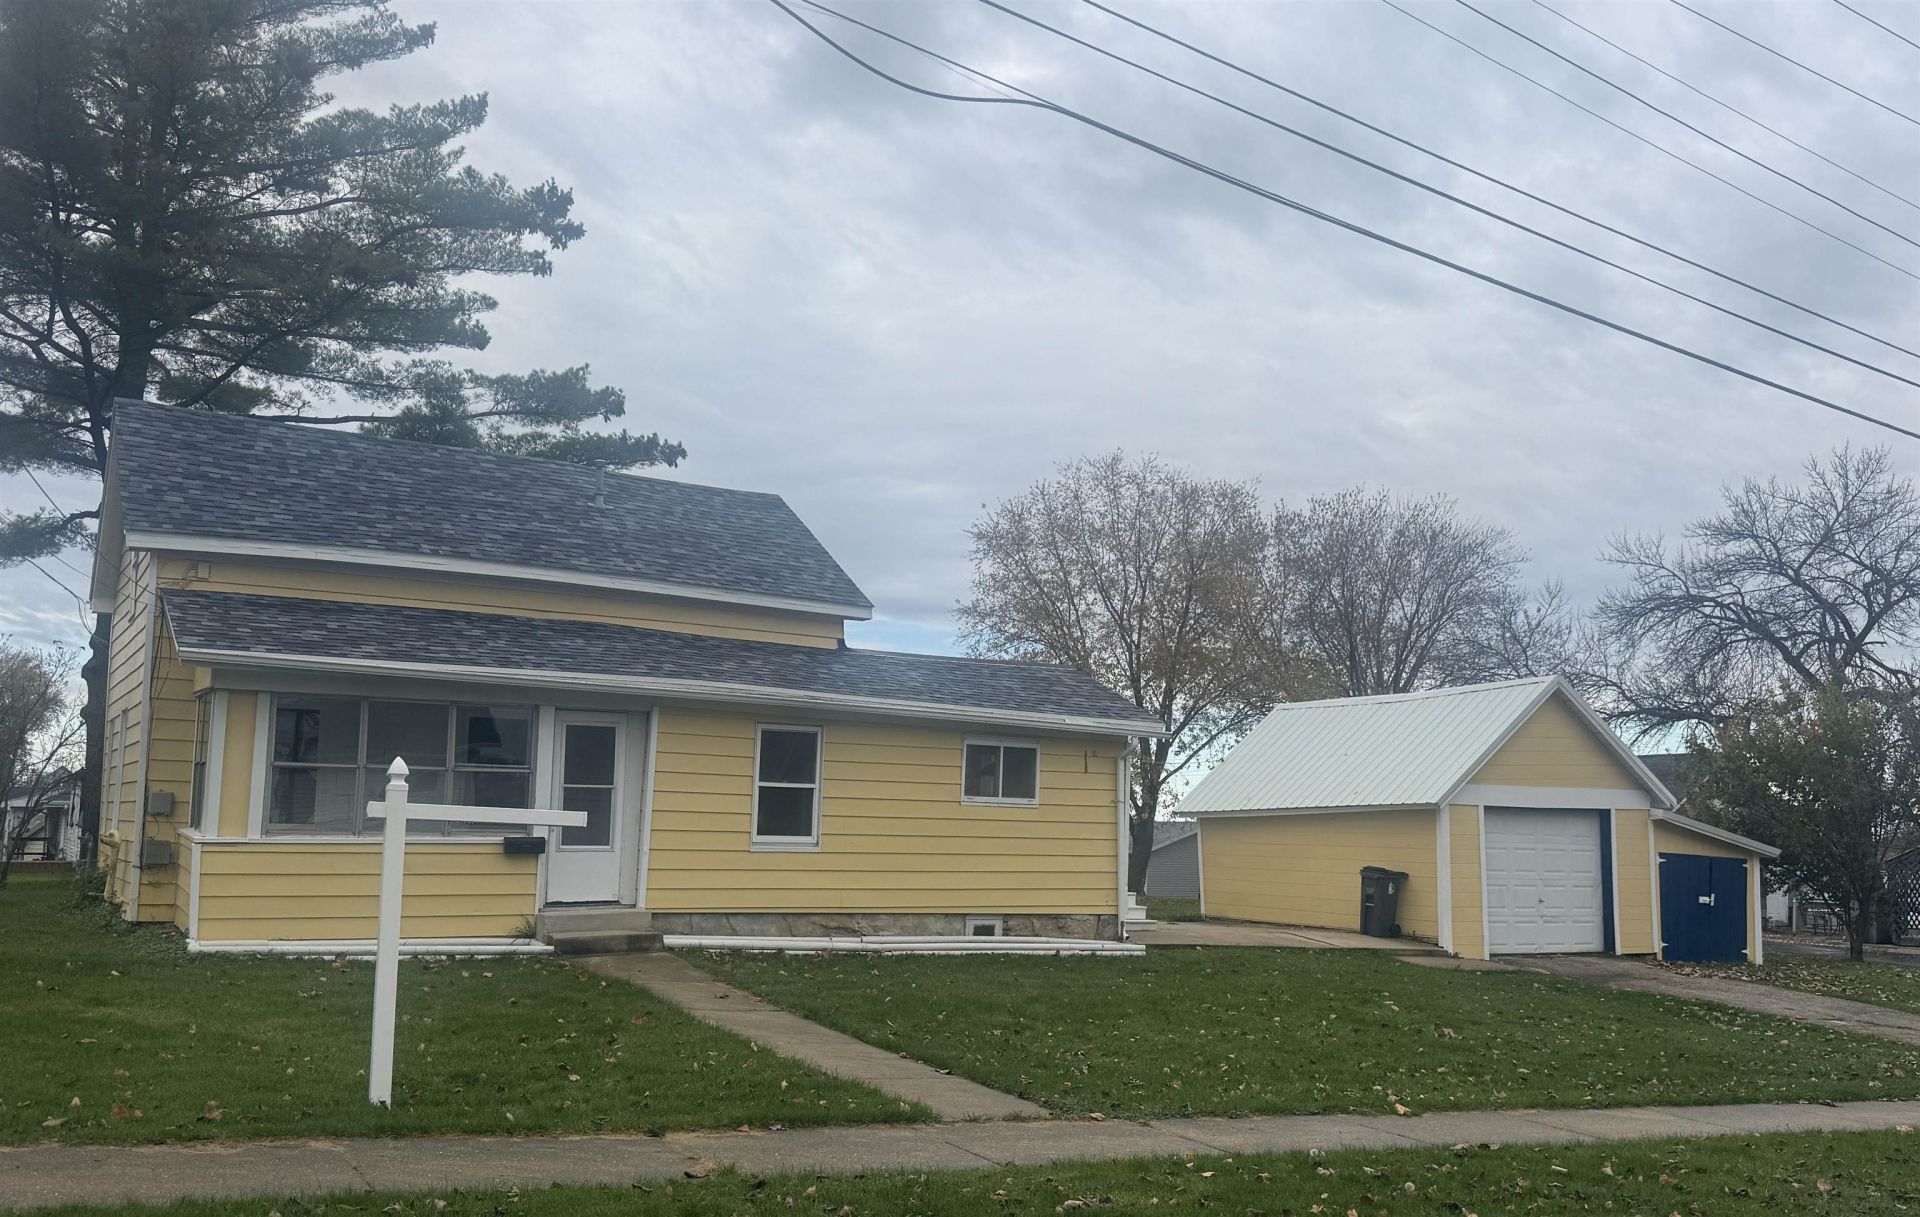
Step into fully updated, turn-key living. This beautifully renovated home combines peace of mind with modern style, offering an extensive list of brand-new improvements from top to bottom. Enjoy total comfort year-round with a newly installed furnace and central A/C. The interior boasts fresh paint, stylish new lighting fixtures, stunning updated flooring, and a completely remodeled bathroom. Cook and entertain in the refreshed kitchen featuring clean, modern counter tops. The exterior shines just as bright with fresh paint and newly installed siding on the detached garage, topped off with a durable new roof for complete worry-free living. Truly move-in ready every detail has been taken care of so you can simply unpack and enjoy. Schedule your showing today!
Property Features
Property Type: Residential - Single Family
Fuel Type: Natural gas
Garage: 1
Lot Size:
Stories: 1.5
Taxes: $1,984
Year Built: 1900
Amenities
Aluminum/Steel
Feature Descriptions
Days on Site: 4
Exterior: Aluminum/Steel
Garage: 1 car, Detached
Heating/Cooling: Forced air, Central air
Lot: Corner
Water/Waste: Municipal water, Municipal sewer
Room Sizes
Primary Bedroom: 12x10 Level M
Bedroom 2: 15x13 Level U
Bedroom 3: 14x10 Level U
Kitchen: 19x11 Level M
Living/Great Room: 13x14 Level M
Local Schools
High School: Monroe
Middle School: Monroe
Elementary School: Monroe
School District: Monroe
Listed By / Shown By
Listed By
Agency Name: Home Pros
Agency Phone: 608-460-7000
Shown By
Agent Name: Ryan Hoernecke
Agent Phone: (815) 914-6362
Agency Title: Dickerson & Nieman Realtors
Estimate Your Payment
Estimated Payment
$ 756.63 per month $522.79 Principal & Interest $165.33 Property Tax $68.51 Homeowner's InsuranceChange Payment Information

Ryan Hoernecke
Cell: (815) 914-6362
Email Me

This information, provided by seller, listing broker, and other parties, may not have been verified.
Copyright © 2026 South Central Wisconsin MLS Corporation. All rights reserved
Privacy Policy / DMCA Notice / ADA Accessibility


This site is hosted, designed and copyright
© 1994 - 2026 by
Delta Media Group, Inc. -- Patent Pending --
1625 10th Avenue | MLS# 2036331
This single family home located at 1625 10th Avenue, Monroe, WI 53566 is currently listed for sale with an asking price of $234,900. This property was built in 1900 and has 3 bedrooms and 1 full baths with 1158 sq. ft. 10th Avenue is located in the Railroad Addition subdivision within the Monroe school district. Search Railroad Addition real estate on ryanhoernecke.dickersonnieman.com today.